Thermal Camera for Industrial Maintenance and Fault Detection
A loose terminal on an electrical panel, an overloaded motor bearing, or a clogged steam valve; the common feature of these faults is that they leave a thermal signature before causing a serious breakdown. Thermal imaging camerasmap these invisible temperature differences in seconds, allowing industrial maintenance teams to detect faults before they occur. In this article, we take a technical look at the physics of thermal imaging, industrial thermography applications, how predictive maintenance programs can be integrated, and what to look for in selecting the right camera. By the end, you will have a clear understanding of which device class is appropriate for which application and how to minimize measurement errors.
What is a Thermal Camera and How Does It Work?
Thermal camera, the infrared (IR) radiation It is a measurement device that converts this radiation into a visible heat map. Unlike visible light cameras, it measures the long-wave thermal energy emitted by the object itself (typically in the 8-14 µm band), rather than reflected light. Therefore, it works even in complete darkness.
On the detector side, most industrial devices are uncooled microbolometers arrays. Each pixel heats up and changes its resistance with the IR energy falling on it, and this change is read to assign a temperature value to each point in the scene. The accuracy of the camera's measurements depends on three main parameters:
- Emissivity: Measures how efficiently a surface emits radiation compared to an ideal black body. Matte painted surfaces are around 0.95, while shiny metals can be as low as 0.1; incorrect emissivity settings are the biggest source of error in the measurement.
- Reflected apparent temperature (RAT): Reflection from hot sources adjacent to the surface being measured.
- Atmospheric transmission: Measurement distance, humidity, and air temperature.
Another critical concept is NETD (Noise Equivalent Temperature Difference). A low NETD value (e.g., <50 mK) means that the camera can detect even very small temperature differences, which is crucial for early fault detection.
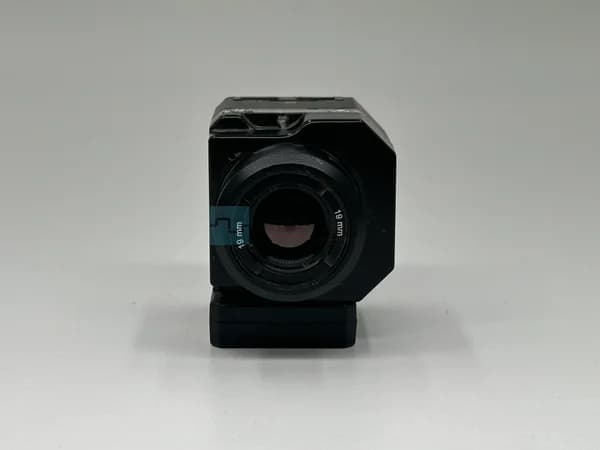
 Compact radiometric thermal modules are preferred in fixed installations and drone-based controls. Flir Vue Pro Thermal Camera
Main Application Areas of Industrial Thermography
Thermal imaging is not limited to a single sector; heat is everywhere and heat is often the first sign of a problem. Thermal and industrial camera equipment is most commonly used in the following fields:
Electrical controls
Distribution panels, switchyards, bars, and cable connections are the most classic application areas of thermography. A loose or oxidized connection heats up under load due to increased contact resistance. Phase imbalance or an overloaded fuse is also immediately visible in thermal imaging. The key principle here is comparative analysis: one phase being distinctly hotter than the other two phases carrying the same load is a cause for alarm, regardless of the absolute temperature values.
Mechanical equipment
Rollers, bearings, V-belts and gearboxes heat up when there is insufficient friction or lubrication. The body temperature distribution of an engine can indicate problems with the winding or a failed cooling fan. When used in conjunction with vibration analysis, thermography provides a powerful diagnostic pair for rotating equipment.
Process and insulation
Thermal imaging applications in furnace and boiler refractory insulation, heat losses in steam lines, clogged steam valves, and tank level detection are all examples of process applications. In building envelopes, thermal bridges and moisture-induced insulation defects are revealed.
Robotics, automation, and machine vision
In modern factories, monitoring is not always done with a single camera. Autonomous inspection robots and fixed stations use depth (stereo depth) cameras to perceive the environment in three dimensions. The Intel RealSense D435 extract the distance and geometry of objects to the robot arm or mobile platform, enabling thermal inspection to be performed at the correct location and angle. In applications that require a wider working range, the Intel RealSense D455 is preferred; its wide-base stereo module provides higher depth accuracy over longer distances.
 Stereo depth cameras are used for positioning and obstacle avoidance in autonomous control platforms. Intel RealSense D455
How to Integrate Thermal Camera into Predictive Maintenance?
Using a thermal camera only when a fault occurs, saying "let's see where it's hot", is just a small part of the device's potential. The real value emerges when it becomes a systematic part of a predictive maintenance program. An effective program consists of the following steps:
- Critical equipment inventory: First, determine which assets have the most expensive downtime and set inspection priority accordingly.
- Reference (baseline) measurement: Record the thermal signature when the equipment is under healthy and normal load. Subsequent measurements are evaluated against this reference.
- Standard route and conditions: Same load, same angle, same distance, and, if possible, same time. Without consistency, trend analysis is misleading.
- Trend monitoring: Track the temperature difference (ΔT) over time. The rate of increase relative to the reference is more important than the absolute value.
- Threshold and intervention criteria: When the specified ΔT thresholds are exceeded, trigger the work order. For example, an increase in the difference between similar points in electrical connections justifies a planned intervention.
Never ignore the effect of the load on the measurement: A connection problem becomes thermally visible only when the fault carries sufficient current. Inspections carried out under conditions close to full load give the most reliable result.
How to Choose the Right Thermal Camera?
The choice is much deeper than the "how many megapixels" question. Quality in a thermograph is a combination of temperature sensitivity and spatial resolution. The key parameters to consider when making a decision are:
- Detector resolution: Higher thermal pixel count means that small targets can be measured from a distance. If you want to measure a small connection accurately from 5 meters away, resolution is a factor.
- NETD/thermal sensitivity: A lower value allows early stage failures to be detected.
- Temperature range: Building control and furnace control require completely different ranges. Select the measurement range that is suitable for your application.
- Optical (IFOV) and lens options: Scene resolution (the area each pixel sees) determines whether a narrow-angle lens is required for distant targets.
- Radyometric recording: Radyometric files that store temperature data for each pixel offer flexibility for analysis and reporting after shooting. This feature is critical for fixed installations and drone applications.
- Form factor and integration: Is it a portable inspection, fixed monitoring, or robotic/drone integration? Modular radiometric cameras are easier to integrate into automation.
The following table summarizes the roles of different imaging technologies in industrial inspection. Most modern inspection solutions use these technologies together, rather than individually.
| Feature | Thermal (Radiometric) Camera | Stereo Depth Camera |
|---|---|---|
| Measured size | Surface temperature/IR emission | Distance/3D geometry |
| Typical use | Fault and heat loss detection | Positioning, obstacle avoidance, machine vision |
| Low-light operation | Yes (measures its own illumination) | With active IR projection |
| Role in maintenance | Detection/forensic maintenance | Autonomous inspection platform infrastructure |
| Sample product | Flir Vue Pro | RealSense D435 |
Considering the industrial vision ecosystem as a whole is the most healthy approach: On the thermal side Flir, and on the depth and machine vision side Intel like rooted technologies, complement each other within a control cell.
 Compact depth cameras form the localization and autonomous navigation layer in thermal control systems. Intel RealSense D435
How to Avoid Measurement Errors?
Thermography is a powerful but potentially misleading technique; the most common errors stem from incorrect measurement conditions, not interpretation.
- Shiny metals: Low-emissivity, reflective surfaces can hide the true temperature. Make the surface "readable" with matte tape or heat-resistant flat paint.
- Reflections: Reflections from the operator or nearby hot equipment can appear as false hot spots. Check if the reflection moves by changing the angle.
- Sun and wind: Direct sunlight heats surfaces outdoors, while wind can cool hot spots and mask them.
- Load condition: Electrical testing under idle or low load conditions can completely mask an existing fault.
A good thermographer controls the conditions, not the camera. Without the right emissivity, the right angle, and the right load, even the most expensive camera will produce incorrect results.
Frequently Asked Questions
Does a thermal camera measure real temperature?
Not directly; it measures the IR radiation that reaches the camera and converts it to the real surface temperature using parameters such as emissivity, reflected temperature, and atmospheric conditions. If these parameters are not entered correctly, the measurement can deviate significantly. In comparative (ΔT) analysis, absolute accuracy is less critical.
How often should thermal inspections be performed predictively?
There is no single correct frequency; it depends on the criticality of the equipment and its failure history. Critical electrical panels and main motors are monitored more frequently, while secondary equipment is monitored less frequently. What is important is that the route is repeated under the same conditions and the continuity of the trend is maintained.
What is the difference between a thermal camera and a stereo depth camera?
The thermal camera measures surface temperature to detect faults and heat loss. The stereo depth camera provides robotic positioning, obstacle avoidance, and machine vision by generating distance and 3D geometry. The two technologies are complementary, not competing, in autonomous inspection systems.
How do I accurately measure bright metal surfaces?
Since the emissivity of bright metals is very low, the thermal camera gives misleading values. The most practical solution is to apply a high-emissivity reference (matte tape or matte paint) to the surface and measure that area. Alternatively, measurements can be taken from higher-emissivity neighboring points where the connection merges with the conductor.
Summary and Next Step
A thermal camera, when used correctly, is one of the fastest return-on-investment tools for capturing faults before they become failures, enabling predictive maintenance. The key to success lies in controlling measurement conditions such as emissivity and load, performing reference-based trend tracking, and selecting a device with suitable resolution and sensitivity for the application. In robotic and autonomous control scenarios, combining thermal imaging with stereo depth perception also makes control both accurate and repeatable.
To determine the right device for your maintenance needs, you can browse our Thermal and Industrial Camera products, or contact Kare Dalga for technical specifications and a quote on radiometric thermal modules or depth cameras. Share your application with us and let's determine the right measurement solution together.