
What is a Calibrator? Why is Measurement Instrument Calibration Important?
A calibrator is a precision reference source used to verify and, when necessary, adjust a measurement instrument by generating a reference value traceable to national or international standards. In this article, we take a look at what a calibrator is, why measurement device calibration is critical, which types of calibrators are suitable for which applications, and what the practical implications are of the concepts of accuracy, traceability, and uncertainty. If you are asked whether you are measuring a field transmitter, process loop, or multimeter with confidence, the answer lies largely in your calibration discipline.
What is a calibrator and how does it work?
A calibrator is a device that generates a known and traceable physical quantity—such as voltage, current, resistance, temperature, pressure, or frequency—with high accuracy, or measures a reference signal. The principle is simple: a known value is applied to the device under test (DUT), or the value generated by the device is compared with a calibrator; the deviation between the indicated and actual values is then recorded.
The key concept here is Traceability: The calibrator you use must be connected to a higher-level reference (such as the standards of an accredited laboratory and ultimately the SI units) through an uninterrupted chain. If this chain is broken, the "correct" value you produce does not have demonstrable accuracy.
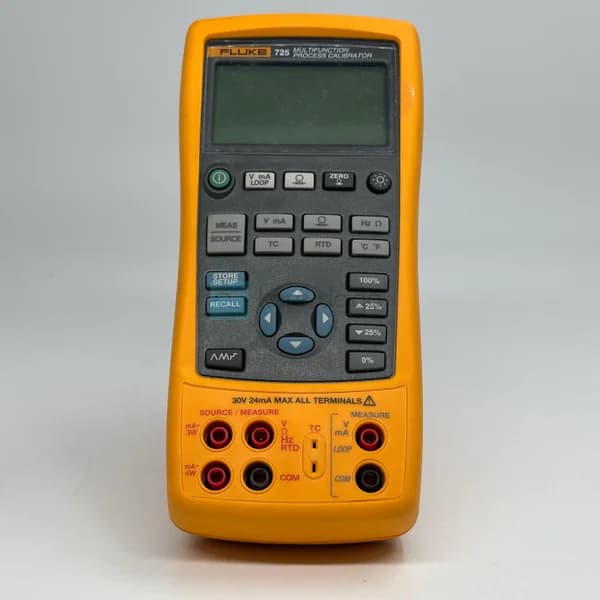
Calibrators typically combine two basic functions: source mode, which generates a signal, and measure mode, which reads a signal. Multi-functional devices such as the Fluke 725 calibrator, widely used in the process field, can power a 4-20 mA loop and simultaneously measure the transmitter's output, allowing for single-person full-loop verification. You can browse the full range of test and measurement equipment in the Calibrator category on one page.
 Multifunctional process calibrators can generate current, voltage, temperature, and pressure signals in a single device. Fluke 725
Why is Measurement Device Calibration Important?
Every measurement device "drifts" over time. Component aging, temperature cycles, mechanical shocks, and humidity slowly degrade the accuracy of a multimeter or transmitter from its initial specifications. Calibration measures and documents this drift periodically to prove whether the device is still within its specifications.
The importance of calibration can be summarized under several key points:
- Safety: A misreading pressure or temperature transmitter can lead to a process exceeding its safety limits. Calibration brings this risk under control.
- Quality and compliance: Standards such as ISO 9001, IATF 16949, ISO/IEC 17025 require measurement equipment to be calibrated in a traceable manner. An uncalibrated measurement is considered "invalid data" in audits.
- Cost: A drifting device can show a good product as defective (false reject) or a defective product as good (false accept). Both are losses that translate directly into money.
- Traceability: A calibration certificate, which shows which reference the produced data is based on, provides legal and commercial protection.
In practice, drift is usually slow and insidious; a device does not suddenly "break down" one day, but rather shifts a few digits with each reading, and this shift is not noticeable to the operator. That is why calibration should be a planned and periodic discipline, not a reactive one. As calibration records accumulate, a device's drift curve emerges; this curve provides both early warning of a failure and an indication of when the device should be retired.
In short, calibration transforms the confidence you have in your measurement from a subjective feeling to a verifiable fact.
What are the types of calibrators?
Application is the most decisive parameter in selecting a calibrator. The main types are:
Process (Multifunctional) calibrators
They are the most common group in field instrumentation. They can produce and measure many quantities such as mA, mV, V, ohms, thermocouples (TC), RTDs, and frequency in a single device. 4-20 mA loop calibration, transmitter verification, and valve/actuator testing are typical applications.
Electrical (Multipurpose) calibrators
Bench-top, high-accuracy instruments that are often used as references for the calibration of devices such as multimeters, clamp meters, and power analyzers, producing DC/AC voltage and current, resistance, and capacitance over a wide range.
Dedicated calibrators
Devices that focus on a single area, such as temperature (dry block, liquid bath), pressure (deadweight tester, pressure pump), or loop calibrators. They typically offer higher accuracy in their focus area.
One point needs to be clarified: a multimeter is not a calibrator. A multimeter measures; a calibrator generates a reference or compares to a reference. However, multimeters are also devices that need to be calibrated regularly. That's why the accuracy of a Fluke 115 digital multimeter or an advanced Agilent U1272A True RMS multimeter is only meaningful when regularly checked with a traceable calibrator.
 True RMS digital multimeters should be included in the calibration schedule. Agilent U1272A
How to Choose the Right Calibrator?
To make a solid foundation for calibrator selection, the following questions must be answered in order:
- What measurements will you be taking? mA loops, temperature, or pressure? For a field with a wide range of measurements, a multi-functional process calibrator is practical, while an electrical calibrator is suitable for precise benchtop work.
- What is the test uncertainty ratio (TUR)? The general rule of thumb is that the accuracy of the calibrator should be at least four times better than the device being calibrated (4:1 rule). If this ratio is not met, measurement uncertainty makes it difficult to make decisions.
- Is traceability and certification provided? The calibrator should come with a traceable certificate from an accredited laboratory; otherwise, the values it produces cannot be documented.
- What is the operating environment? For field use, robustness, battery life, portability, and temperature coefficient are important considerations.
- Are the source/measure capabilities sufficient? Being able to supply a source and take a measurement at the same time (for example, feeding a loop and reading the transmitter output) significantly improves field efficiency.
When a multimeter and calibrator are used together in the field, a rugged Fluke 77 IV digital multimeter or an insulation-testing Fluke 787 digital multimeter is a preferred combination for safety-critical measurements. You can compare the full range of measurement instruments in the Multimeter category, and calibrators on the Fluke brand page, where you can compare them.
Concepts Defining Calibration Accuracy
To read calibration reports correctly, it is necessary to distinguish three concepts from each other:
- Accuracy: The closeness of the measured value to the true value. It is usually expressed as "percentage of the read value + percentage of the range".
- Repeatability: The closeness of repeated measurements made under the same conditions.
- Uncertainty: The range, usually given as k=2 (approximately 95% confidence), that numerically expresses how confident you can be in the measurement result. The uncertainty in the certificate directly affects a device's "pass/fail" decision.
The following table summarizes the main types of calibrators in terms of their application:
| Calibrator Type | Typical Quantities | Primary Use | Typical Environment |
|---|---|---|---|
| Multi-function process | mA, V, ohms, TC, RTD, frequency | 4-20 mA loop and transmitter verification | Field |
| Electrical (multipurpose) | DC/AC V, A, R, C | Multimeter/clamp meter calibration | Laboratory/workbench |
| Temperature | TC, RTD (dry block/bath) | Temperature sensor calibration | Field/laboratory |
| Pressure | Pa, bar, psi | Pressure transmitter/indicator | Field/laboratory |
The key point is that measurement uncertainty can consume part of the tolerance band. If your instrument has a tolerance of ±0.5% and the calibration uncertainty is ±0.2%, the range in which you can confidently declare a pass becomes narrower. As the measured deviation approaches the tolerance limit, results that overlap the uncertainty region become harder to classify. In that case, you must either improve the TUR with a more accurate calibrator or define a guard band. Common in mature calibration programs, a guard band moves the acceptance limit inward by the uncertainty allowance and deliberately reduces the risk of false acceptance.
When you consider these concepts together, you see that the question "is the device correct?" is really "is the device within tolerance, including uncertainty?"
 Field multimeters are an integral part of the calibration schedule. Fluke 115
How is the Calibration Period Determined?
There is no fixed and universal period; the period is determined based on the device's usage intensity, criticality, harshness of the working environment, and the manufacturer's specifications. For most industrial devices, 12 months is a common starting point; however, this period is shortened in critical processes or challenging environments.
Using data to determine the period is the most reliable approach: if successive calibration records show that the device has been minimally used, the period can be extended; if deviations near the limit are observed, it should be shortened. Additionally, if a device has been subjected to shock, its measurements are inconsistent, or there is doubt before a critical measurement, an intermediate calibration should be performed without waiting for the period.
Frequently Asked Questions
What is the difference between a calibrator and a multimeter?
A multimeter is a measurement device; it reads quantities such as voltage, current, and resistance. A calibrator, on the other hand, generates a known and traceable reference value or compares a signal to a reference. In short, a multimeter measures, while a calibrator verifies. The multimeter itself should also be calibrated periodically with a calibrator.
Is calibration the same as adjustment?
No. Calibration is the measurement and documentation of the deviation between the value indicated by the device and the true value; it can also be done without touching the device. Adjustment is the intervention made to bring the device back into specification. If an adjustment is made, a new calibration for verification purposes is required afterwards.
How good should the accuracy of the calibrator be compared to my device?
The common rule is a 4:1 ratio: the accuracy of the calibrator should be at least 4 times better than the accuracy of the device being calibrated. This ratio prevents the measurement uncertainty from obscuring the "pass/fail" decision. Higher ratios are preferred in critical applications.
Why is traceability important?
Traceability proves that the reference you use is linked to national and international standards, and ultimately to the SI units, through a continuous chain of comparisons. Without this chain, the "correct" value you produce has no demonstrable validity; it is invalidated in audits and disputes.
Summary and Next Step
The calibrator is the invisible backbone of measurement reliability: it measures the drift of your instruments over time, links them to a traceable reference, and brings your data to a demonstrable accuracy. Choosing the right type (process, electrical, or single-point), maintaining a 4:1 accuracy ratio, and basing the period on the data are the three cornerstones of a robust calibration program.
If you want to choose the right calibrator and measurement instruments for your business, you can review products in the Calibrator category and complementary multimeter solutions; you can request a quote from the Kare Dalga team for the model best suited to your application. Every measurement that starts with the right reference ends with the right decision.