
Measurement Uncertainty and Accuracy: Fundamental Concepts for Engineers
If a multimeter display shows "24.98 V", is the actual voltage exactly that? Almost never. Every measurement represents a range of values around the true value; the width of that range is determined by measurement uncertainty. Accuracy, resolution, sensitivity, and uncertainty are concepts that are often confused with each other; however, they must be clearly distinguished when deciding how reliable a measurement result is. In this article, you will see step by step from an engineering perspective what measurement uncertainty is, how it differs from accuracy, how to read a digital multimeter specification, and how to calculate the true value range corresponding to a field reading.
What is measurement uncertainty?
Measurement uncertainty is a parameter that characterizes the range of values within which the true value of the measured quantity is likely to lie, and to which the result of the measurement can be attributed. In short, it is the numerical answer to the question "how much can I trust the value I measured?" The reference framework in modern metrology is the GUM (Guide to the Expression of Uncertainty in Measurement) document, which treats uncertainty not as a single error, but as a statistical combination of multiple components.
Distinguishing uncertainty from error is crucial. Error is the difference between the measured value and the true value; however, since we can never know the true value exactly, we can never know the error exactly either. Uncertainty quantifies this ignorance. A good measurement report is therefore not a single number, but a result accompanied by its uncertainty: for example 24.98 V ± 0.03 V (k = 2).
Uncertainty components are usually grouped into two classes: Type A (obtained from the statistical analysis of repeated measurements, i.e. from the standard deviation) and Type B (derived from other information such as device specification, calibration certificate, resolution, temperature coefficient) components. These components are converted to standard uncertainties and combined by taking the square root of the sum of their squares (RSS method) and multiplied by a coverage factor (k) to obtain the expanded uncertainty. What is the difference between accuracy, precision, and resolution?
Although these three terms are often used interchangeably in everyday language, they represent different concepts in metrology and their confusion is a root cause of measurement errors.
In the context of a square wave generator, the rise time is critical for ensuring the
accuracy of the measurement.- Accuracy: How close the measured value is to the true value. It includes systematic error (bias).
- Precision/repeatability: How close are repeated measurements under the same conditions? High precision does not necessarily mean high accuracy; the device may also measure inaccurately in a consistent manner.
- Resolution: The smallest change that a device can distinguish; in digital devices, it is expressed by the least significant digit (LSD) or the number of digits. Resolution can be high, but accuracy can be low.
The classic target board analogy clarifies the issue: all shots are outside the center but close to each other means sensitive but not accurate; close to the center but scattered means accurate but not sensitive. A good measurement device should provide both. Engineers who want reliable readings in the field prefer devices that offer both narrow uncertainty bandwidth and stable repeatability.
 Fluke 115 True RMS multimeter: True RMS measurement, a decisive feature for accuracy in most field applications.
How to read multimeter accuracy specification?
On digital multimeter data sheets, accuracy is nearly always given in the form of ± (% of reading + count or % of range). Properly interpreting this expression is a prerequisite for trusting your measurement. There are two components:
- % of reading: The proportional, relative error component, proportional to the measured value. For example, 0.5% of reading means that the absolute error also increases as the measured value increases.
- Count (digits/counts) or % range: A fixed error base independent of the measured value. This component covers the uncertainty of the last digit, offset, and noise effects. At low-level readings, this component constitutes the major part of the total error.
Example calculation: Assuming an accuracy of ± (0.5% reading + 2 counts) on a 4000-count device at a 100.0 V range, where you read 24.98 V. The proportional part is 24.98 × 0.005 ≈ 0.125 V; the count part is 2 × 0.01 = 0.02 V if each count corresponds to 0.01 V at this range. The total uncertainty is approximately ±0.145 V; i.e., the true value is between approximately 24.835 V and 25.125 V. As seen, it is misleading to trust all the digits on the screen without reading the specification.
When reviewing the data sheet, be sure to note the following: the date the specification became effective, Reference temperature range (typically 18-28 °C), outside this range, the temperature coefficient is applied, validity period (usually 1 year), and True RMS/average-peak reading method. Only True RMS devices provide accurate results for distorted or non-sinusoidal signals; one of the industry's reference brands is Fluke This feature is offered in a wide range of models in our products.
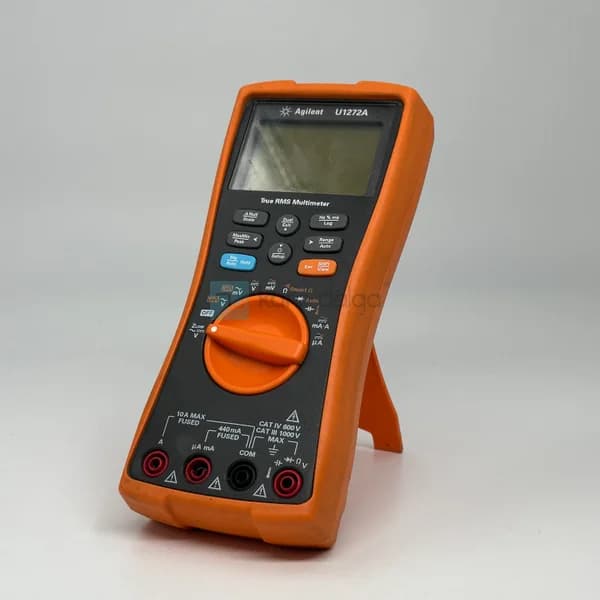
 Agilent U1272a True RMS multimeter: a high-resolution option for measurements requiring laboratory-class uncertainty.
Key factors affecting uncertainty and reduction methods
The uncertainty of a measurement is not just the basic accuracy of the instrument. Typical components contributing to the total uncertainty budget are:
- Device basic accuracy: The % read + count component on the data page.
- Resolution: The last digit is halved, and converted to standard uncertainty with a rectangular distribution assumption.
- Temperature effect: The temperature coefficient is applied in an environment outside the reference range.
- Calibration uncertainty: The component from the calibration certificate that allows the device to be monitored.
- Repeatability: Standard deviation of repeated readings (Type A component).
- Loading effect and probe resistance: Especially in high-impedance circuits, the measurement instrument loads the circuit.
Practical suggestions to reduce uncertainty: use the device at an appropriate range (which will bring the measured value close to the full scale value), as the % reading error remains relatively lower for readings close to full scale; take the measurement within the reference temperature range; wait for a sufficient amount of time for a stable reading; and have regular calibration performed. For maintenance teams in the field that verify power connections, Fluke 787 -like process-enabled devices reduce additional error sources by combining both measurement and source (loop) functions in one hand.
The role of calibration is decisive here: a device's reading is verified by comparing it to a reference in accordance with national/international standards. If the chain of traceability is broken, you cannot say how accurate the number on the screen is. The use of a calibrator to validate your working standards and field devices is the foundation of a solid measurement assurance program.
How are accuracy classes compared in device selection?
When you perform the same measurement with devices of different classes, the uncertainty band you obtain changes significantly. The following table summarizes typical digital multimeter usage scenarios and which class of device is suitable for which task. The values are exemplary; always refer to the relevant product's data page for exact figures.
| Use case | Typical required DC voltage accuracy | Recommended resolution (count) | Defining characteristic |
|---|---|---|---|
| General well/bore | ± (0.5% + a few counts) | 4000 - 6000 | Reliability, True RMS |
| Electronic service/ R&D | ± (0.1% - 0.3%) | 6000 - 20000 | Low noise, high resolution |
| Process/Instrumentation | ± (0.1% + count) | 6000+ | mA loop measurement/source |
| Reference/calibration laboratory | ± (0.05% and below) | 50000+ | Traceable calibration, stability |
In practice, a good rule of thumb is that the uncertainty of the measurement instrument you use should be no more than one-fourth (4:1 ratio) of the acceptable tolerance of the magnitude being measured. For example, if you want to verify a reference with a tolerance of 1%, your instrument's uncertainty should be approximately 0.25% or better. If this ratio is not met, you cannot make a "pass/fail" decision with confidence. For those seeking a compact yet reliable field instrument, models such as the Fluke 77 IV and Fluke 15B offer a balance of reasonable uncertainty and ruggedness.
 Field maintenance with balanced accuracy and durability: Fluke 77 IV.
Frequently Asked Questions
Is measurement uncertainty the same as error?
No. The error is the difference between the measured value and the true value, but since we cannot know the true value exactly, the error is also unknown. The uncertainty is a parameter that quantifies this unknown and defines the range within which the true value is reasonably believed to lie.
What does "count" in multimeter specifications mean?
The count is the constant component of the accuracy specification that is independent of the measured value and represents the uncertainty of the last digit. For example, "+2 count" means that the last digit can vary by 2 units at that range. This constant component forms the major part of the total error in low-level readings.
Why is True RMS important for multimeter accuracy?
Average-responding devices only provide the correct RMS value for pure sine waves. True RMS devices accurately measure the actual effective value in frequency converters, switching loads, and distorted signals; otherwise, significant measurement errors occur.
How often should I calibrate my device?
The typical interval is 12 months, but this period varies depending on usage intensity, environmental conditions, and the criticality of your application. The manufacturer's recommended calibration interval and the trend of drift in past calibration records are the most reliable guides for determining the correct range.
Summary and Next Step
A reliable measurement starts with looking at the uncertainty associated with the number on the screen, rather than the number itself. Distinguishing between accuracy, precision, and resolution; correctly calculating the "% reading + count" expression on the data sheet; taking into account temperature, resolution, and calibration components that contribute to the uncertainty budget; and selecting a device that provides at least a 4:1 uncertainty ratio for your application are the cornerstones of sound measurement practice. Choosing the right device directly impacts both product quality and field safety. Once you have determined the appropriate accuracy class for your application, our multimeter category includes True RMS models and calibrator options for traceable measurement Viewable; Fluke 79 III You can get a quote from the Kare Dalga team for the most suitable device for your needs, including such models.